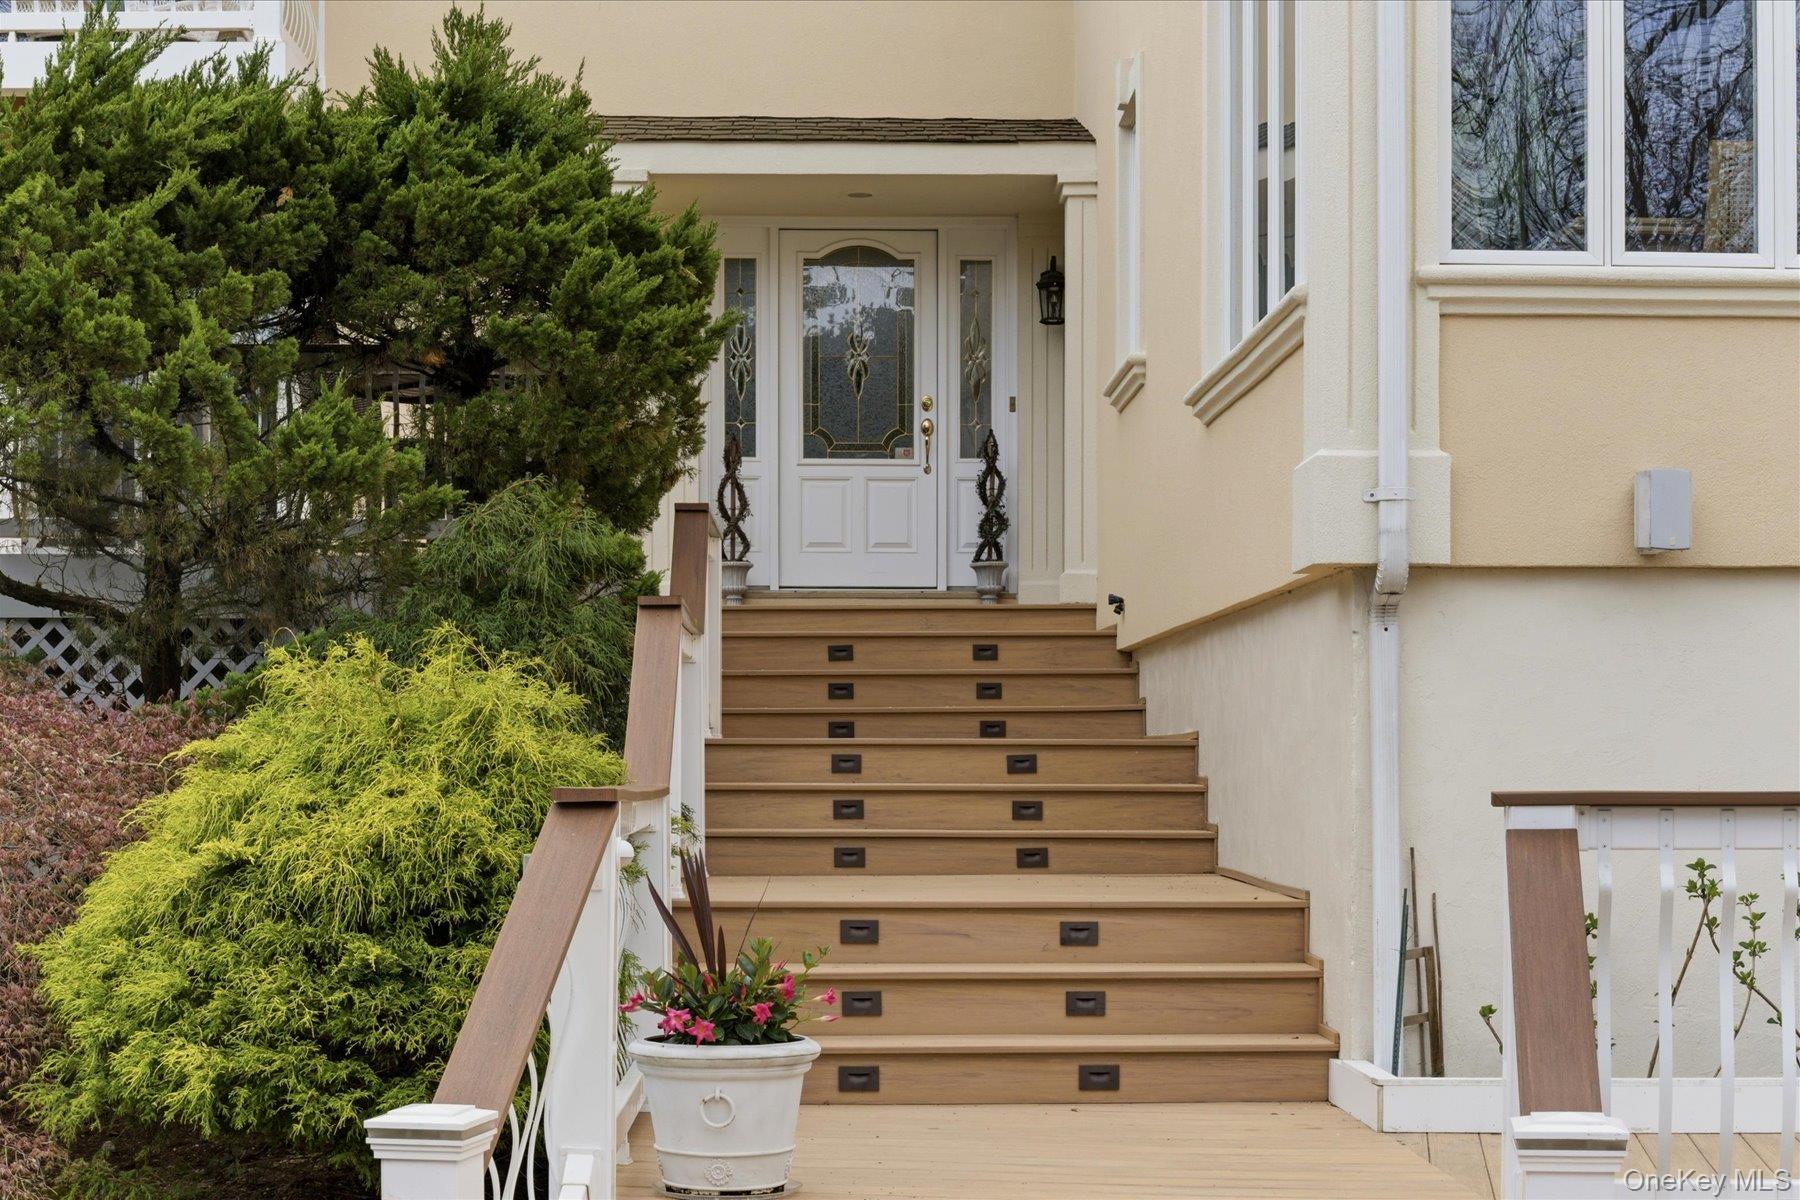
873 Oyster Bay Road, East Norwich, NY 11732
$1,398,000
873 Oyster Bay Road
Courtesy of Brown Harris Stevens W Hampton, Shan Chowdhury Listing Contact: 631-288-5500 

873 Oyster Bay Road

Set back from the road on just over an acre in East Norwich, this elevated and private residence is accessed by a long driveway and offers a rare combination of architectural character, functional layout, and thoughtfully designed outdoor living-enhanced by extensive and thoughtfully executed recent improvements.

Blending Mediterranean influences with traditional design, the home spans over 3,100 square feet across multiple levels, creating a natural separation between living, entertaining, and private spaces.

The main level features a bright and open kitchen with breakfast area overlooking the surrounding greenery, a formal dining room, and a well-proportioned living room with fireplace and direct access to the outdoor deck-creating a seamless indoor-outdoor flow. The kitchen is equipped with top-tier appliances, including Sub-Zero, Viking, and Thermador.

The outdoor setting is a defining feature of the property. A series of expansive, recently rebuilt and upgraded decks and a gazebo take full advantage of the home's natural elevation, offering multiple areas for entertaining, dining, and relaxation in a private, tree-lined setting. Beyond the primary outdoor entertaining areas, the lot includes to additional open grounds, offering potential for expanded outdoor uses such as a sport court, pool, or garden-subject to permits and approvals.

The second level includes a spacious primary suite with vaulted ceilings, along with additional bedrooms and flexible living space. The lower level offers added versatility, ideal for a home office, guest space, or extended living setup.

Significant upgrades enhance both efficiency and long-term comfort, including a fully owned solar system, whole-house natural gas generator, upgraded insulation, and a hybrid heating system with hot water tank (earning the home a Pearl Silver Certification). Additional features include central air, central vacuum, and gas line connections for outdoor use.

Private, well-maintained, and offering a unique combination of usable outdoor space and interior flexibility-this is a home that delivers both lifestyle and long-term value. *As per homeowner - An assumable mortgage is available to qualified buyers.
  • 5 BEDS
  • 3 FULL BATHS
  • 1 HALF BATH
  • Pending
  • 1987 BUILT
  • 1.02 Acres LOT
  • 3,124 Sq.Ft.

Shan Chowdhury

Real Estate Advisor
PHONE NUMBER (917) 683-9051
ADDRESS 70 Main Street, , Westhampton Beach, NY 11978
EMAIL ADDRESS [email protected]
License 10301219802
Contact Agent

Features & Amenities

Area & Lot

  • Status:Pending
  • LIVING SPACE:3,124 Sq.Ft.
  • TOTAL AREA:3,124 Sq.Ft.
  • LOT SIZE:1.02 Acres
  • MLS® ID:987447
  • Type: Residential
  • Year Built:1987
  • Architecture Styles:Mediterranean, Traditional
  • ELEMENTARY SCHOOL:Theodore Roosevelt School
  • MIDDLE SCHOOL:Oyster Bay High School
  • HIGH SCHOOL:Oyster Bay High School
  • School District:Oyster Bay-East Norwich

Interior

  • Total Bedrooms:5
  • Total Bathrooms:4
  • Full Bathrooms:3
  • Half Bathrooms:1
  • Laundry Room:Gas Dryer Hookup, In Basement, Washer Hookup
  • Flooring information:Tile, Wood
  • Fireplace:Bedroom, Electric, Gas, Living Room
  • Appliances:Dishwasher, Dryer, ENERGY STAR Qualified Appliances, Gas Cooktop, Gas Range, Microwave, Oven, Range, Refrigerator, Stainless Steel Appliance(s), Washer, Gas Water Heater, Wine Refrigerator
  • Other Interior Features:First Floor Bedroom, First Floor Full Bath, Breakfast Bar, Built-in Features, Cathedral Ceiling(s), Ceiling Fan(s), Central Vacuum, Chefs Kitchen, Eat-in Kitchen, Entrance Foyer, Formal Dining, Granite Counters, High Ceilings, High Speed Internet, His and Hers Closets, In-Law Floorplan, Kitchen Island, Open Kitchen, Primary Bathroom, Recessed Lighting, Soaking Tub, Sound System, Speakers, Tray Ceiling(s), Washer/Dryer Hookup

Exterior

  • Stories: 3
  • Garage Space: 2.0
  • Water Source: Public
  • Utilities: Cable Connected, Electricity Connected, Natural Gas Connected, Phone Connected, Trash Collection Private, Water Connected
  • Lot Features:Front Yard, Garden, Hilly, Interior Lot, Irregular Lot, Landscaped, Near Golf Course, Near Public Transit, Near School, Near Shops, Private, Sloped, Sprinklers In Front, Views
  • Parking:Attached, Driveway, Garage
  • Heat Type:Baseboard, Hydro Air, Natural Gas
  • Air Conditioning:Central Air
  • Sewer:Other
  • Security Features:Fire Alarm, Security Lights, Security System, Smoke Detector(s), Video Cameras
  • Other Exterior Features:Balcony, Basketball Hoop, Garden, Gas Grill, Lighting, Mailbox, Rain Gutters, Speakers

Financial

  • SALES PRICE $1,398,000
  • REAL ESTATE TAXES $17,101/yr
image

Schedule a Tour

I would love to show you our beautiful property. Please select your preferred date and time below. I will be in touch shortly to confirm your appointment.

Schedule a Tour

We would love to show you our beautiful property. Please select your preferred date and time below. An agent will be in touch shortly to confirm your appointment.

Thank you for your interest in 873 Oyster Bay Road, East Norwich, NY 11732. We are reviewing your request and will be in touch shortly!

Mortgage Calculator

Estimate your monthly mortgage payment, including the principal and interest, property taxes, and HOA. Adjust the values to generate a more accurate rate.
All estimates are provided for informational purposes only. Actual amounts may vary.
$0,000 Your Payment 20 15 65
$0,000 Your Payment

Work With North Shore Advisory at BHS

Follow Us